An interior pass-through creates visual and practical connection without completely removing the wall between two rooms. It can bring daylight deeper into a floor plan, make conversation easier, and create a convenient serving point between spaces. The best pass-throughs preserve enough separation that each room still has a clear purpose.
Choose an Opening That Matches How the Rooms Function
Kitchen-to-dining pass-throughs often benefit from a wide horizontal opening because food, dishes, and conversation move across it. Between a living room and hallway, a taller opening may work better because the main purpose is sightline and light rather than serving.
Before altering any wall, its structural role must be understood. Removing framing around a load-bearing wall is a different project from cutting an opening in a simple partition. Professional assessment is sensible whenever the structure isn’t clear.
Decide Whether You Need a Counter
A sill can become a useful ledge for serving or casual seating. Deeper counters need legroom and adequate support, while narrow ledges work mainly as visual transitions.
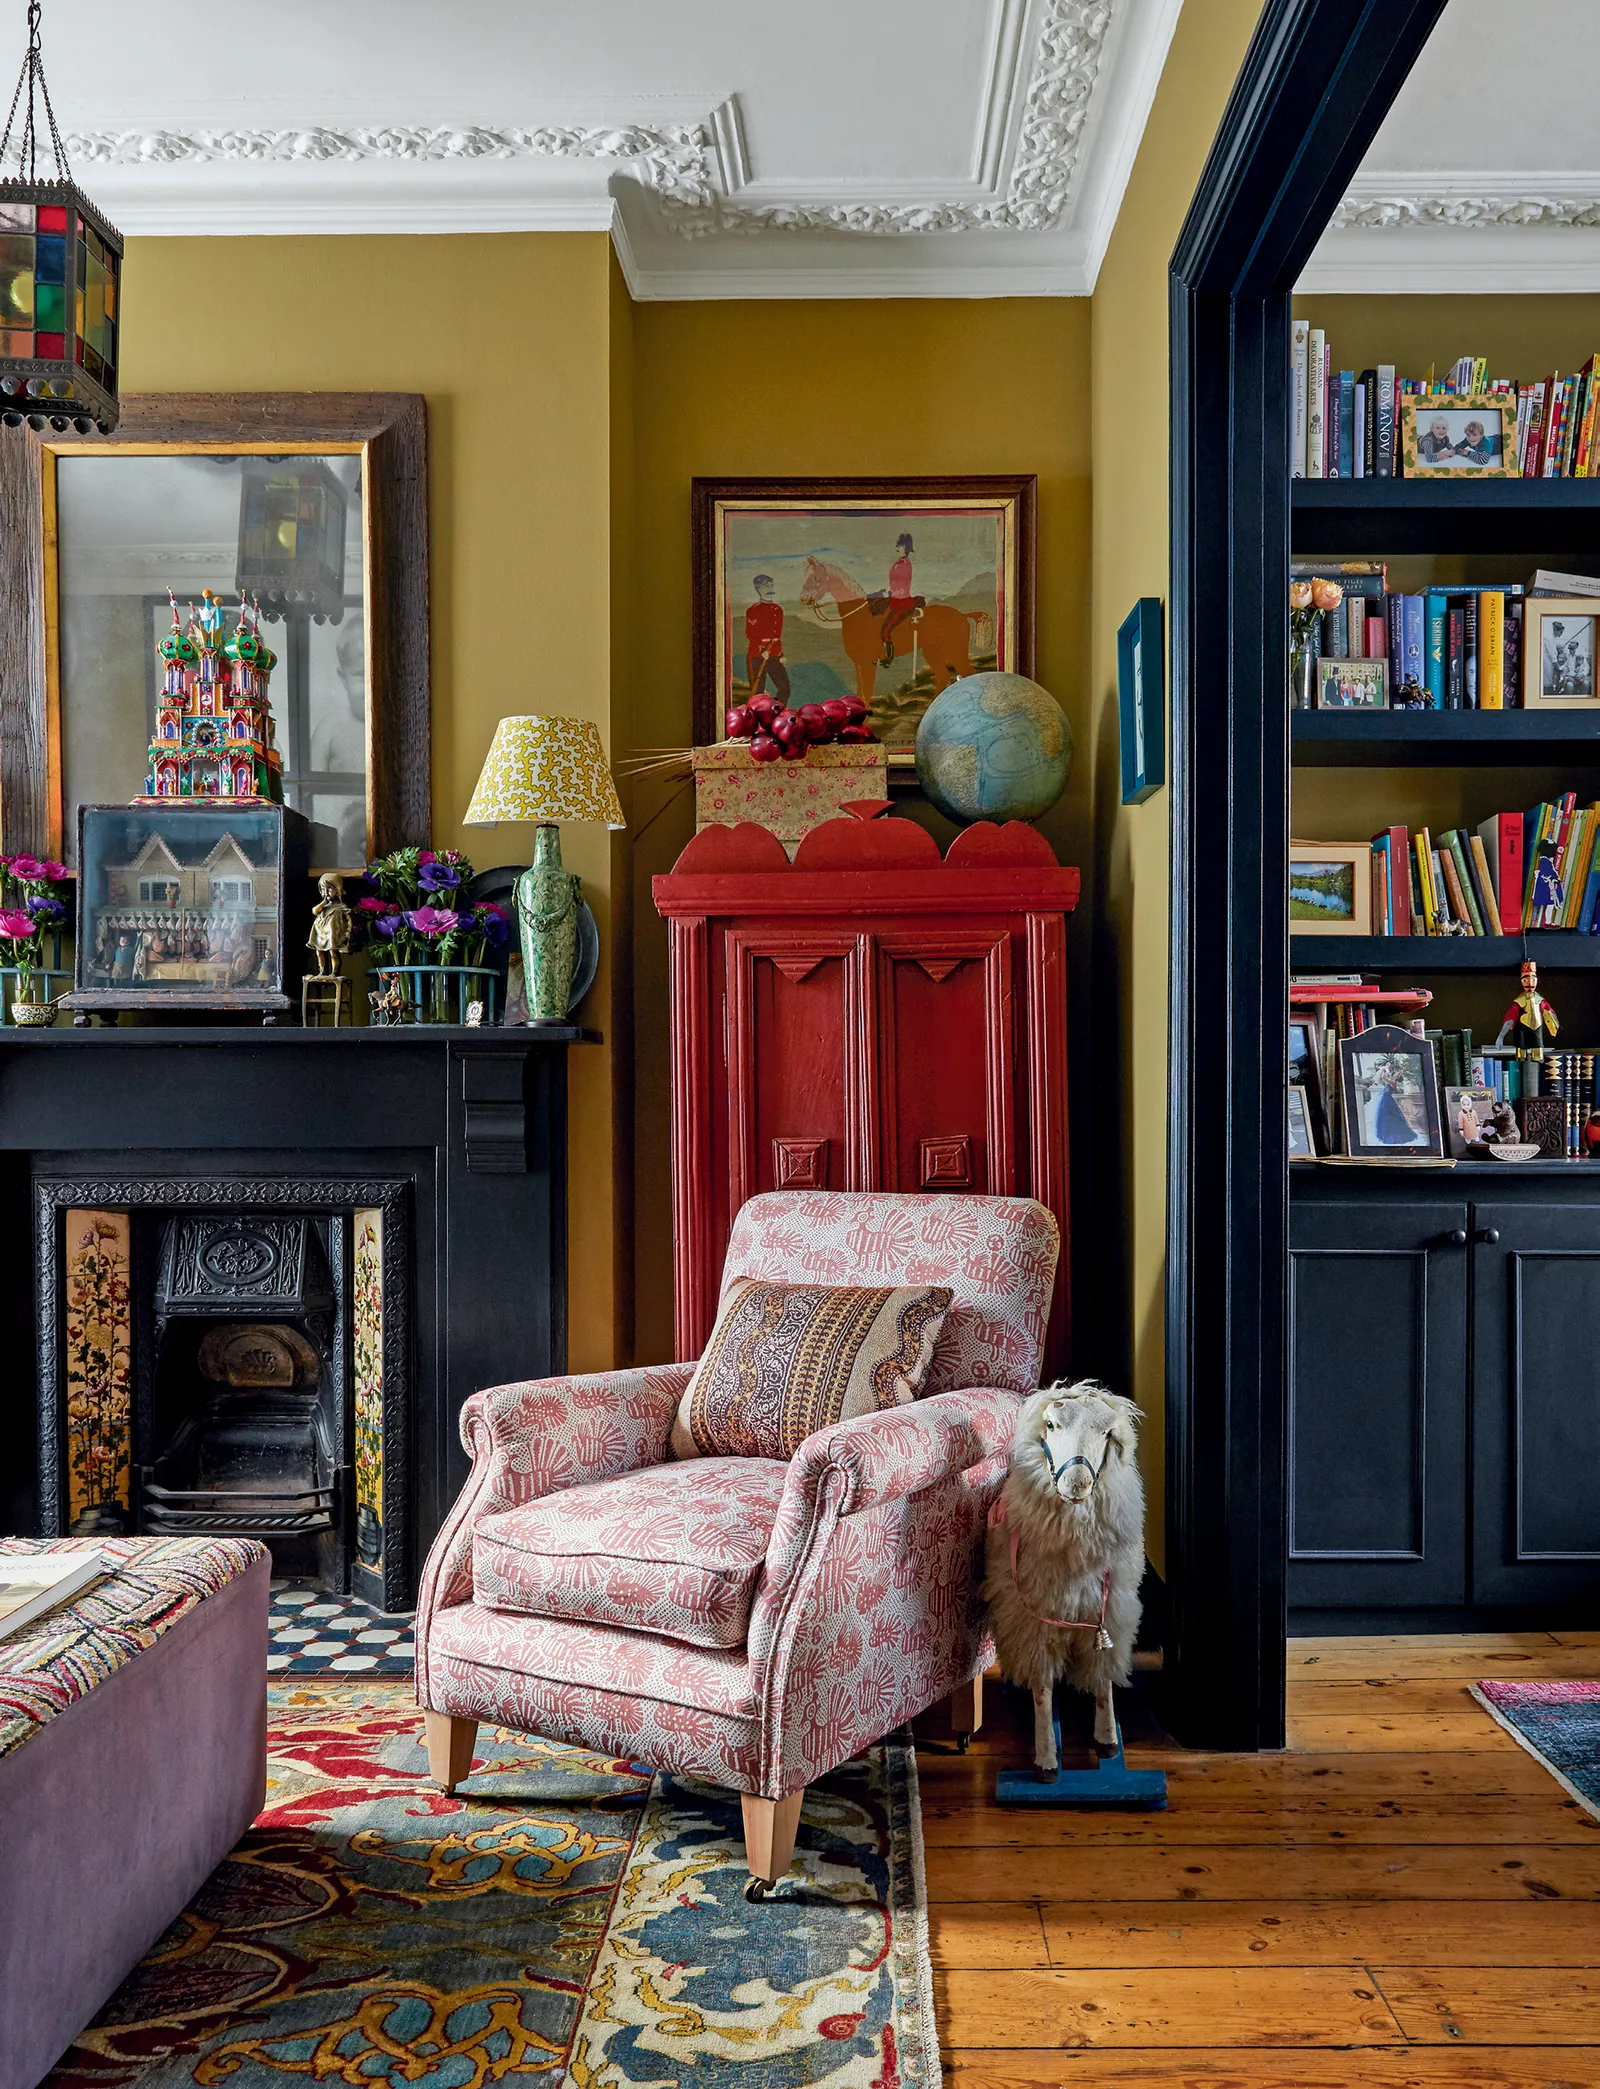
Designers looking at fireplace styling ideas may also notice how framed openings create visual focus between rooms. Similar principles of alignment and proportion can help a pass-through feel intentional rather than randomly cut into a wall.
Frame the Pass-Through to Suit Both Rooms
The finish around an opening can be simple or decorative. Square drywall returns suit restrained interiors, while timber trim, casing, arches, or panel molding can give the pass-through more architectural presence.
Both sides matter. A finish that looks appropriate from the kitchen may feel out of place from the dining room. Reviewing broader interior planning references can help when coordinating trim profiles, wall colors, cabinetry, and nearby furniture across two different spaces.
| Pass-Through Style | Works Well For | Design Watchpoint |
|---|---|---|
| Wide rectangle | Kitchen and dining | Counter height |
| Tall opening | Living areas | Sightlines |
| Arched opening | Traditional rooms | Matching architecture |
| Framed opening | Transitional interiors | Trim consistency |
Use Sightlines as Part of the Design
A pass-through does more than connect rooms physically. It creates a permanent framed view. Look through the proposed opening before construction and consider what will actually appear on the other side.
A well-positioned opening might frame dining artwork, a garden-facing window, or attractive cabinetry. Poor positioning may expose a refrigerator side panel, utility storage, or visual clutter. Ideas from exterior design observations can be useful here because windows and exterior openings rely on the same basic relationship between framing and view.
Let Light Travel Without Losing Every Boundary
One advantage of a pass-through is that it can share natural light while keeping some wall surface. That remaining wall can still hold cabinets, artwork, electrical outlets, or furniture that would disappear in a fully open plan.
Mistakes That Can Make a Pass-Through Awkward
Bigger isn’t always better. An oversized opening can leave two rooms technically divided but visually stripped of their identities. It may also reduce storage and furniture placement options.
Height is another easy detail to misjudge. A counter that intersects existing cabinetry or sits awkwardly above dining furniture can make the opening feel improvised. Tape the proposed outline on the wall before construction and view it from both rooms.
Frequently Asked Questions
Can a pass-through replace a fully open floor plan?
It can provide many of the visual benefits while retaining more wall area and separation. It works especially well when occupants want conversation and shared light without turning several rooms into one continuous space.
How wide should an interior pass-through be?
There is no single correct width. The opening should respond to wall length, structural requirements, furniture placement, and its intended function. Proportion matters more than making the opening as large as possible.
Should a kitchen pass-through have stools?
Only if the counter is deep enough for comfortable seating and circulation remains clear. A serving ledge can still be useful without stools, especially in compact kitchens or narrow dining spaces.
Connect the Rooms Without Erasing Them
A good pass-through should improve movement, light, and communication while allowing both spaces to retain their character. Plan the opening from both viewpoints, test its height and width before construction, and treat the frame as part of the architecture. The result can provide much of the openness people want without sacrificing every useful inch of wall.